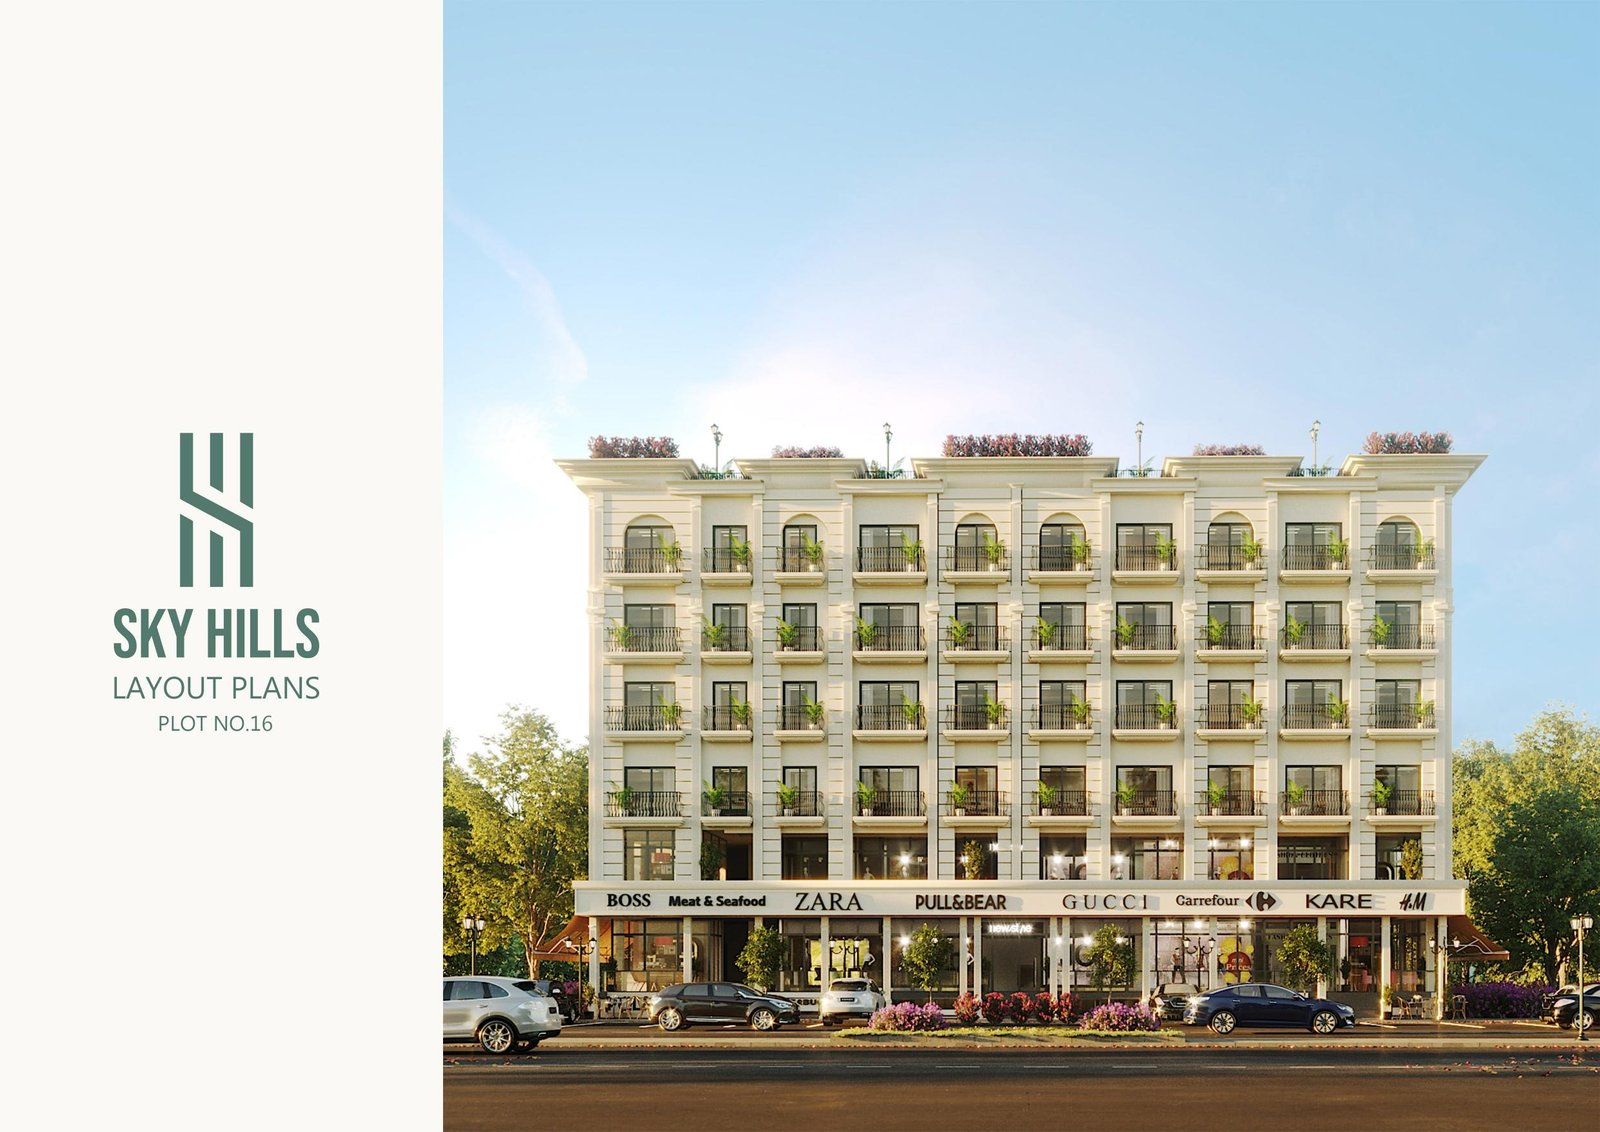
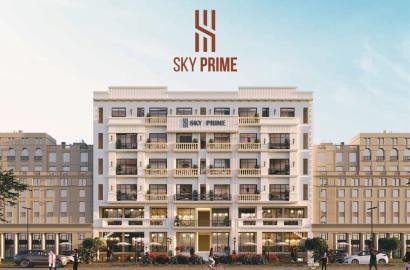
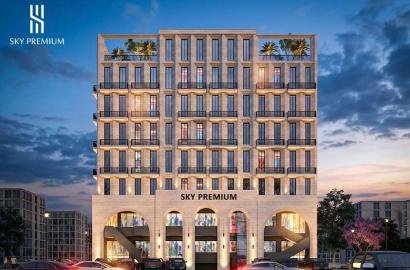
Sky Hills Plot No. 16 is a mixed-use development offering a well-planned mix of commercial shops, offices, and residential apartments across seven floors, with complete architectural layouts for each level.
Floor-by-Floor Breakdown:
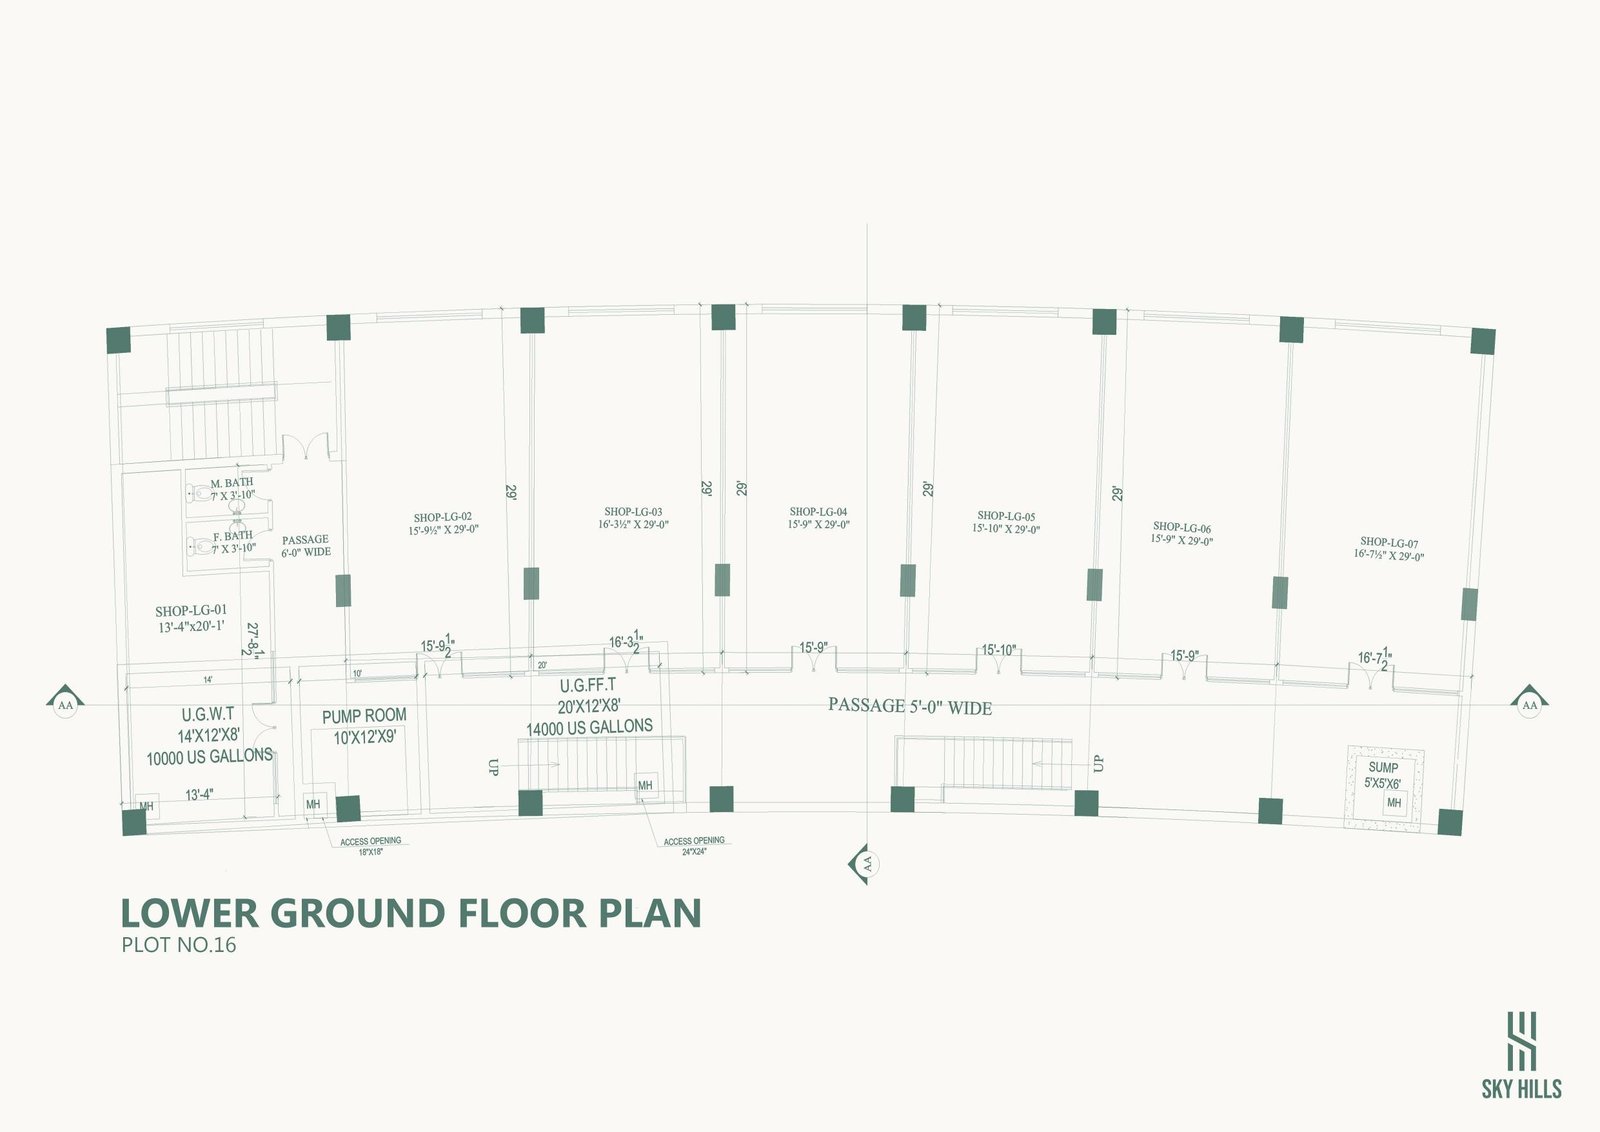
Lower Ground Floor: 7 commercial shops (LG-01 to LG-07), ranging from 13'-4"×20'-1" to 16'-3½"×29'-0", plus underground water tank, fire-fighting tank, pump room, and sump — full utility infrastructure in place.
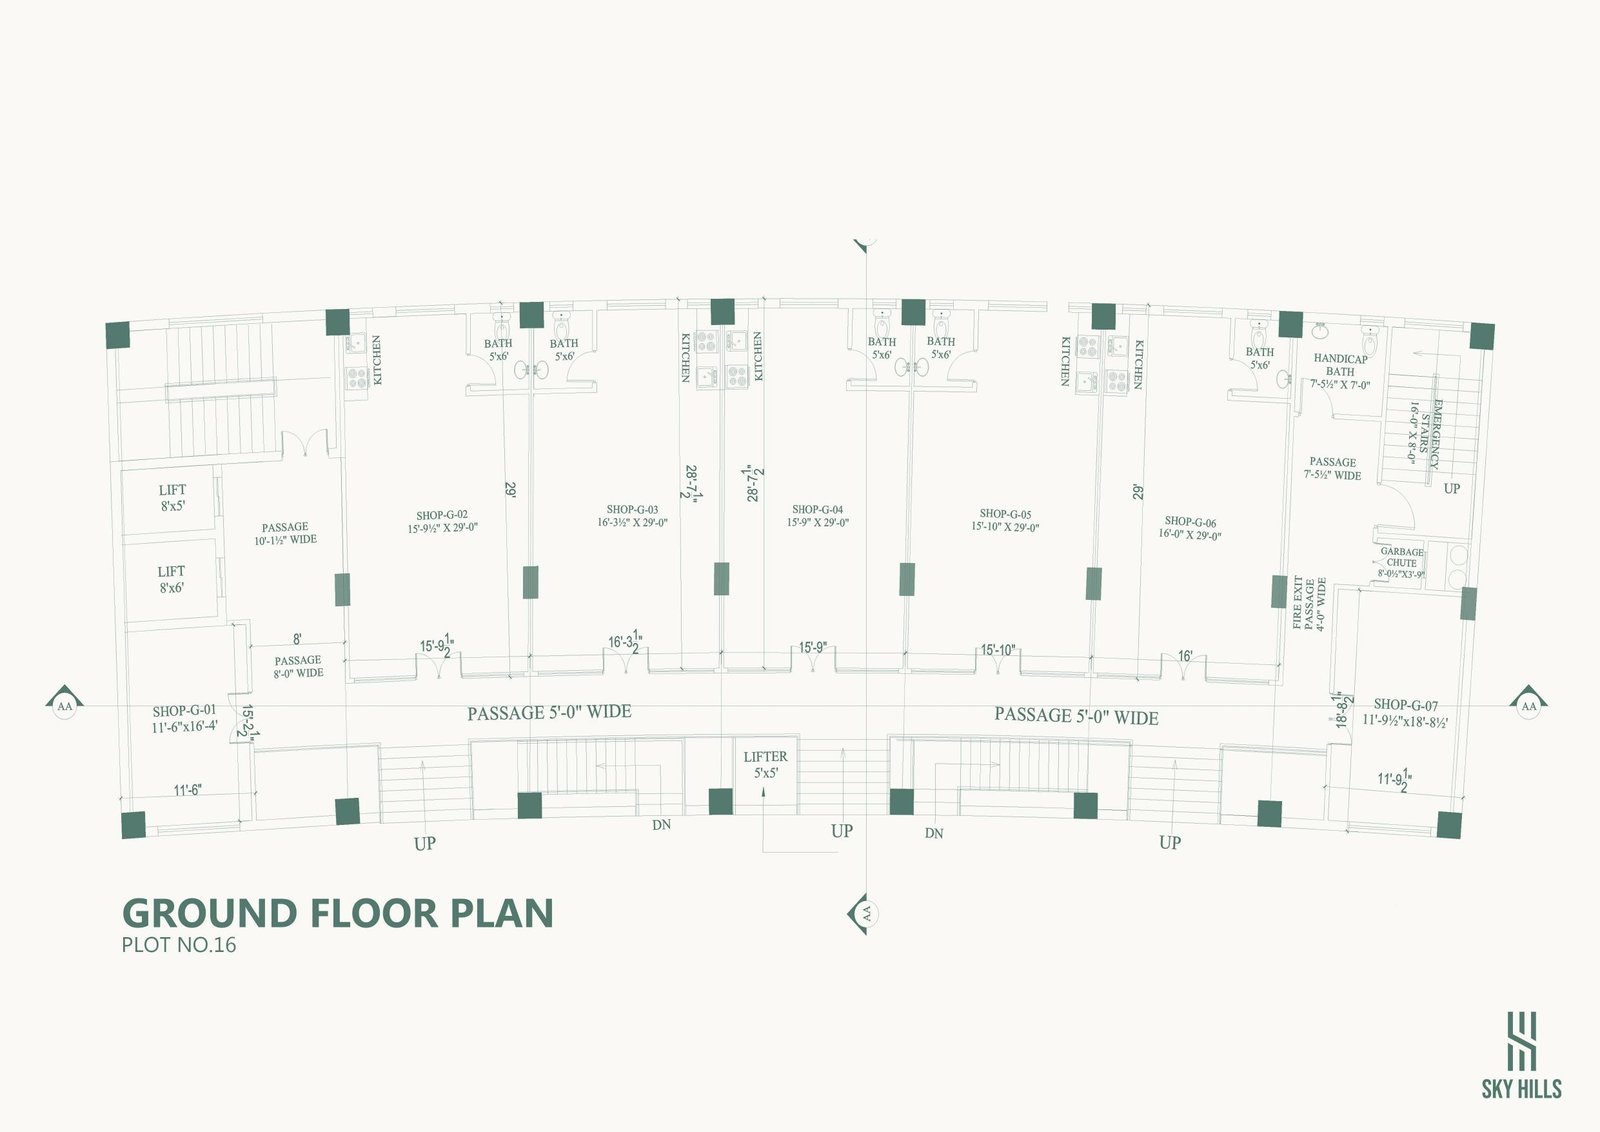
Ground Floor: 7 shops (G-01 to G-07) with dedicated kitchens, baths, two lifts, wide 5'-0" passages, fire exit, and handicap-accessible bath.
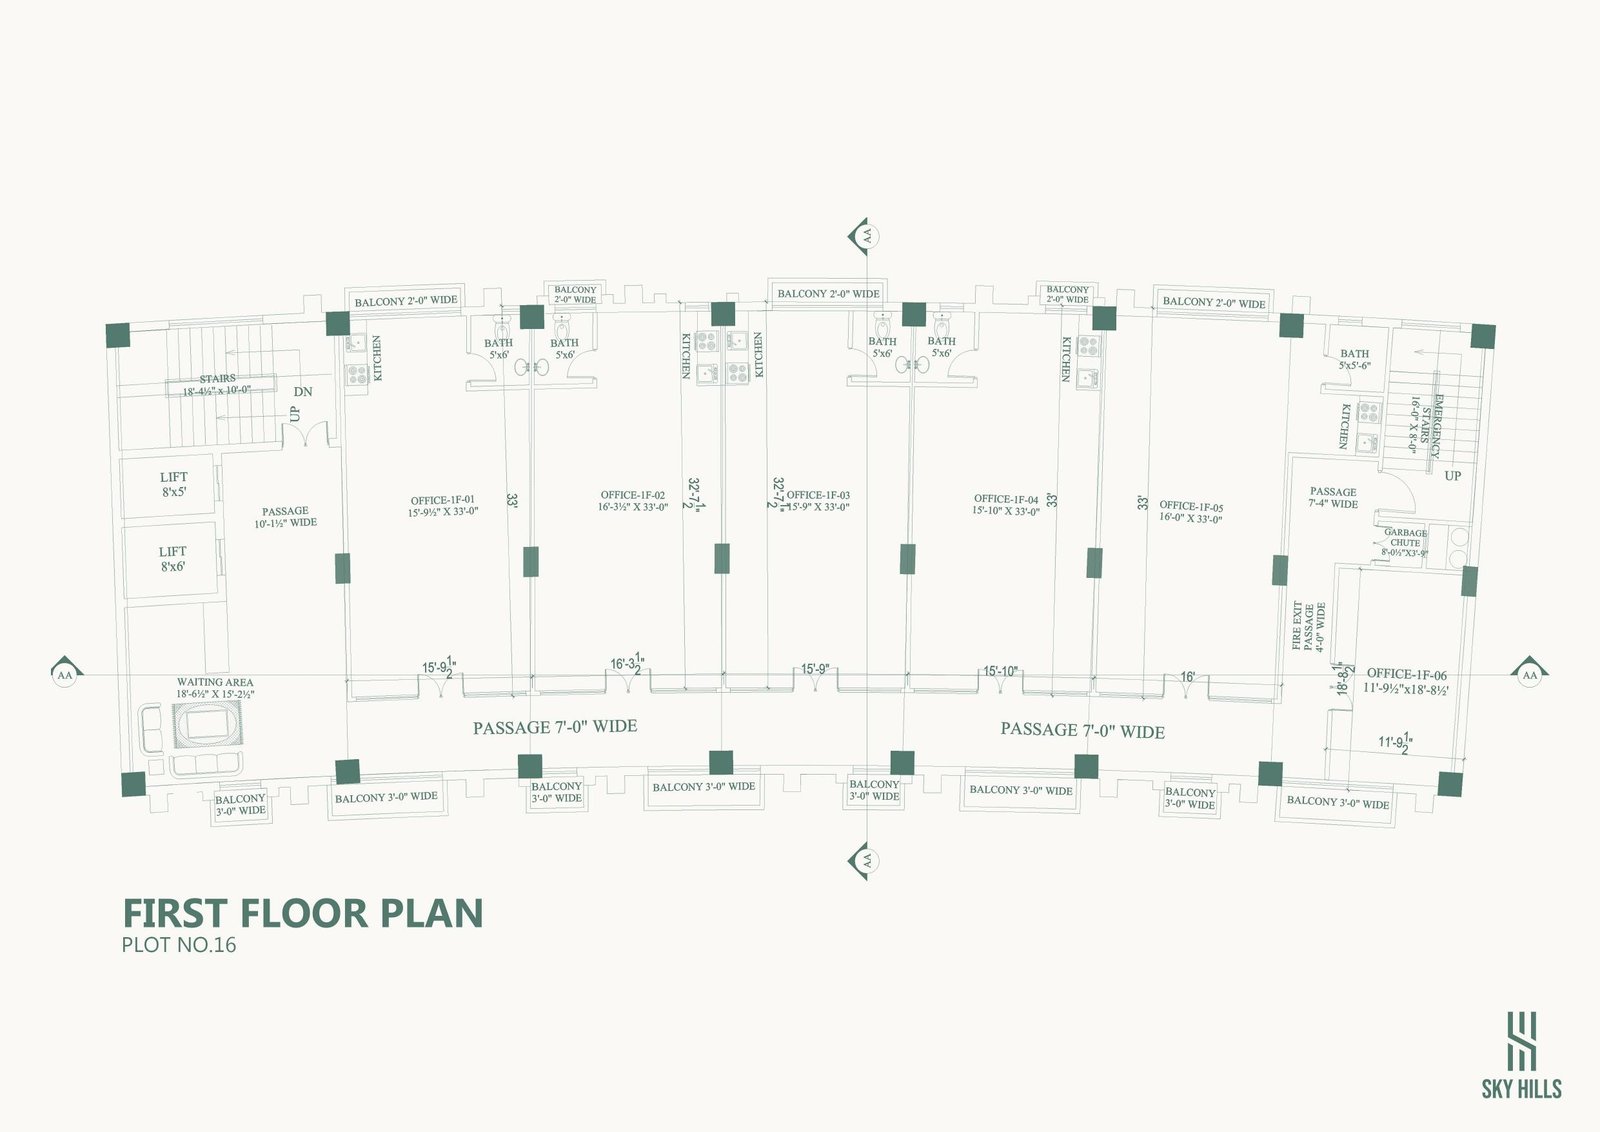
First Floor: 6 office units (Office-1F-01 to 1F-06), each with kitchen, bath, and balcony — ideal for corporate or professional use, with a waiting area near the lift lobby.
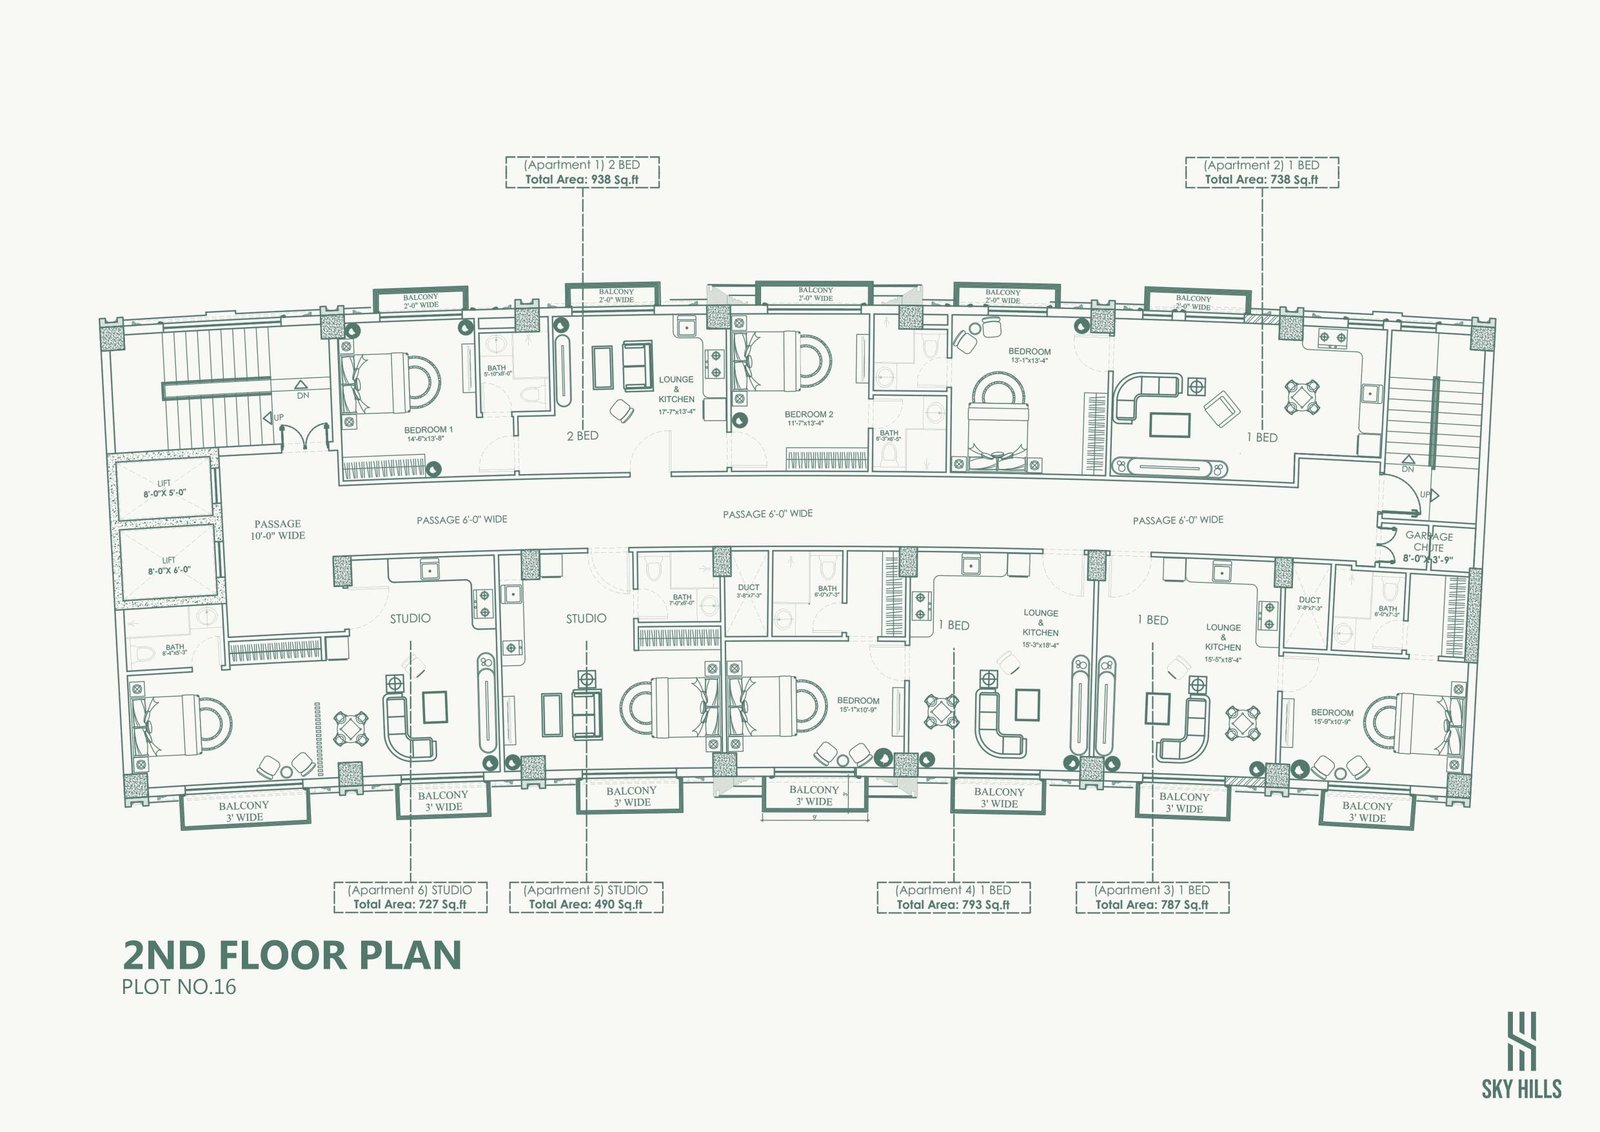
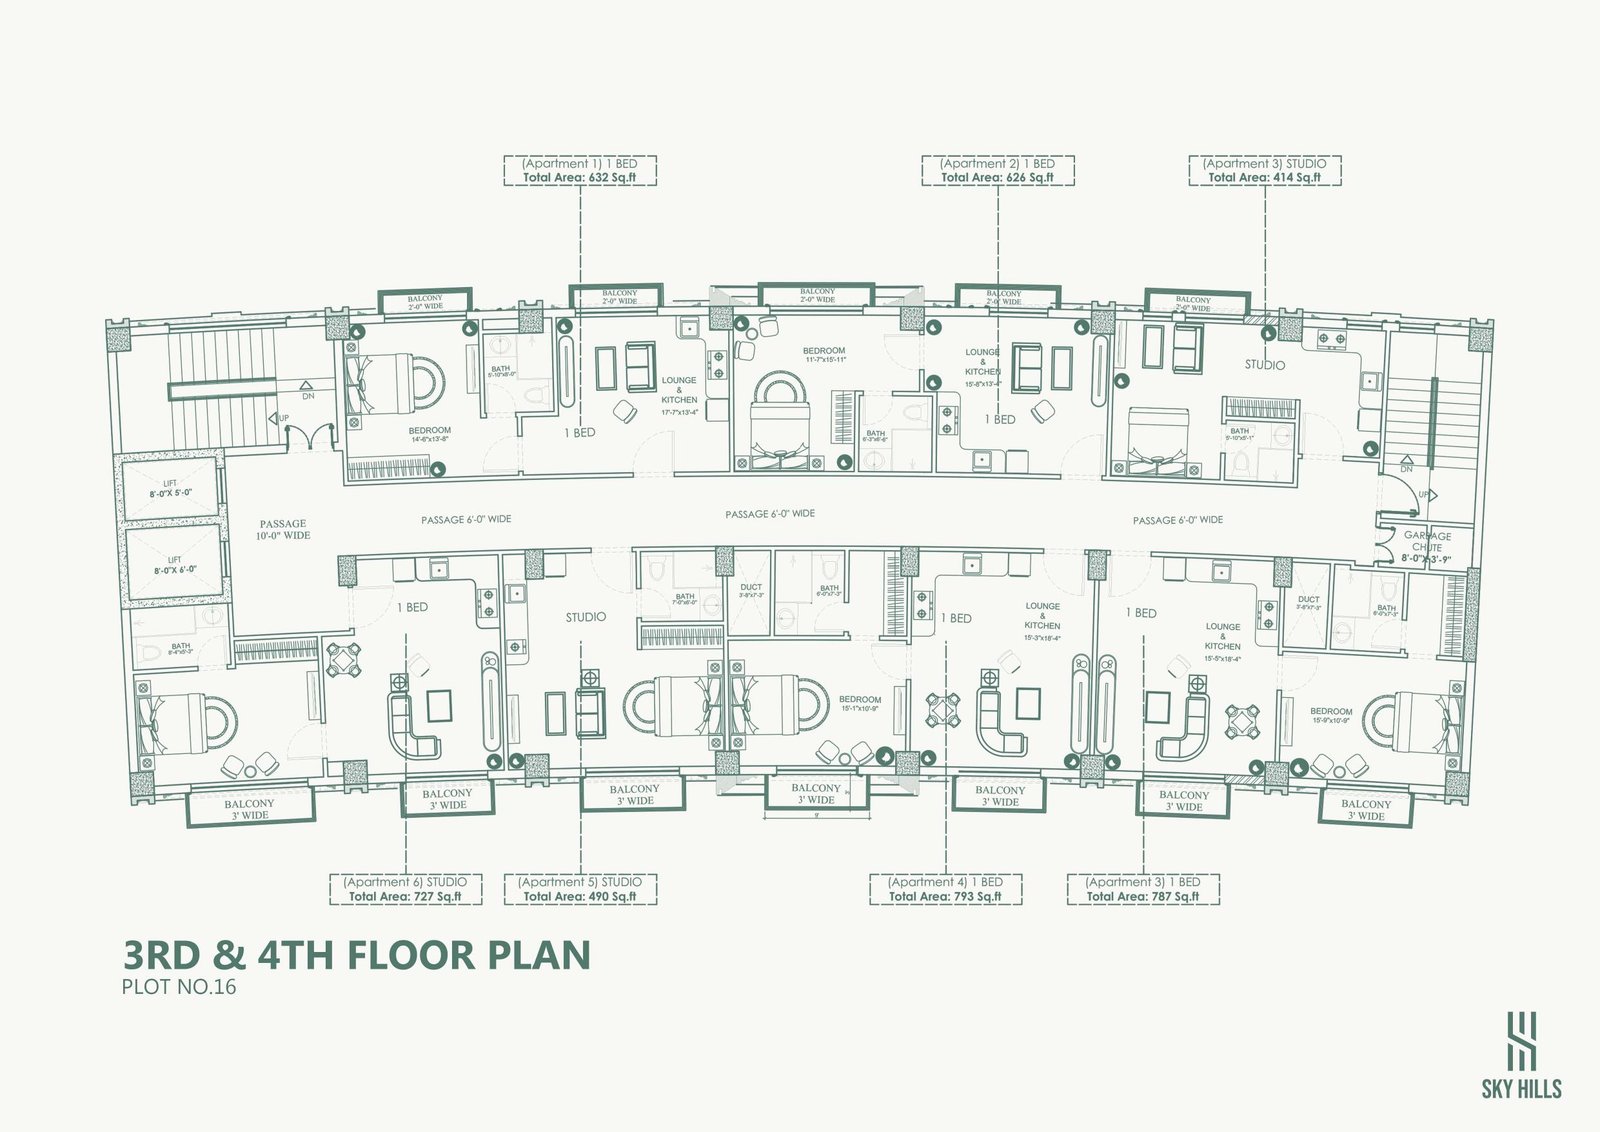
2nd, 3rd & 4th Floors: Residential apartments — mix of Studio, 1 Bed, and 2 Bed units (490 to 938 sq. ft.), each with balcony, lounge/kitchen, and dedicated bath.
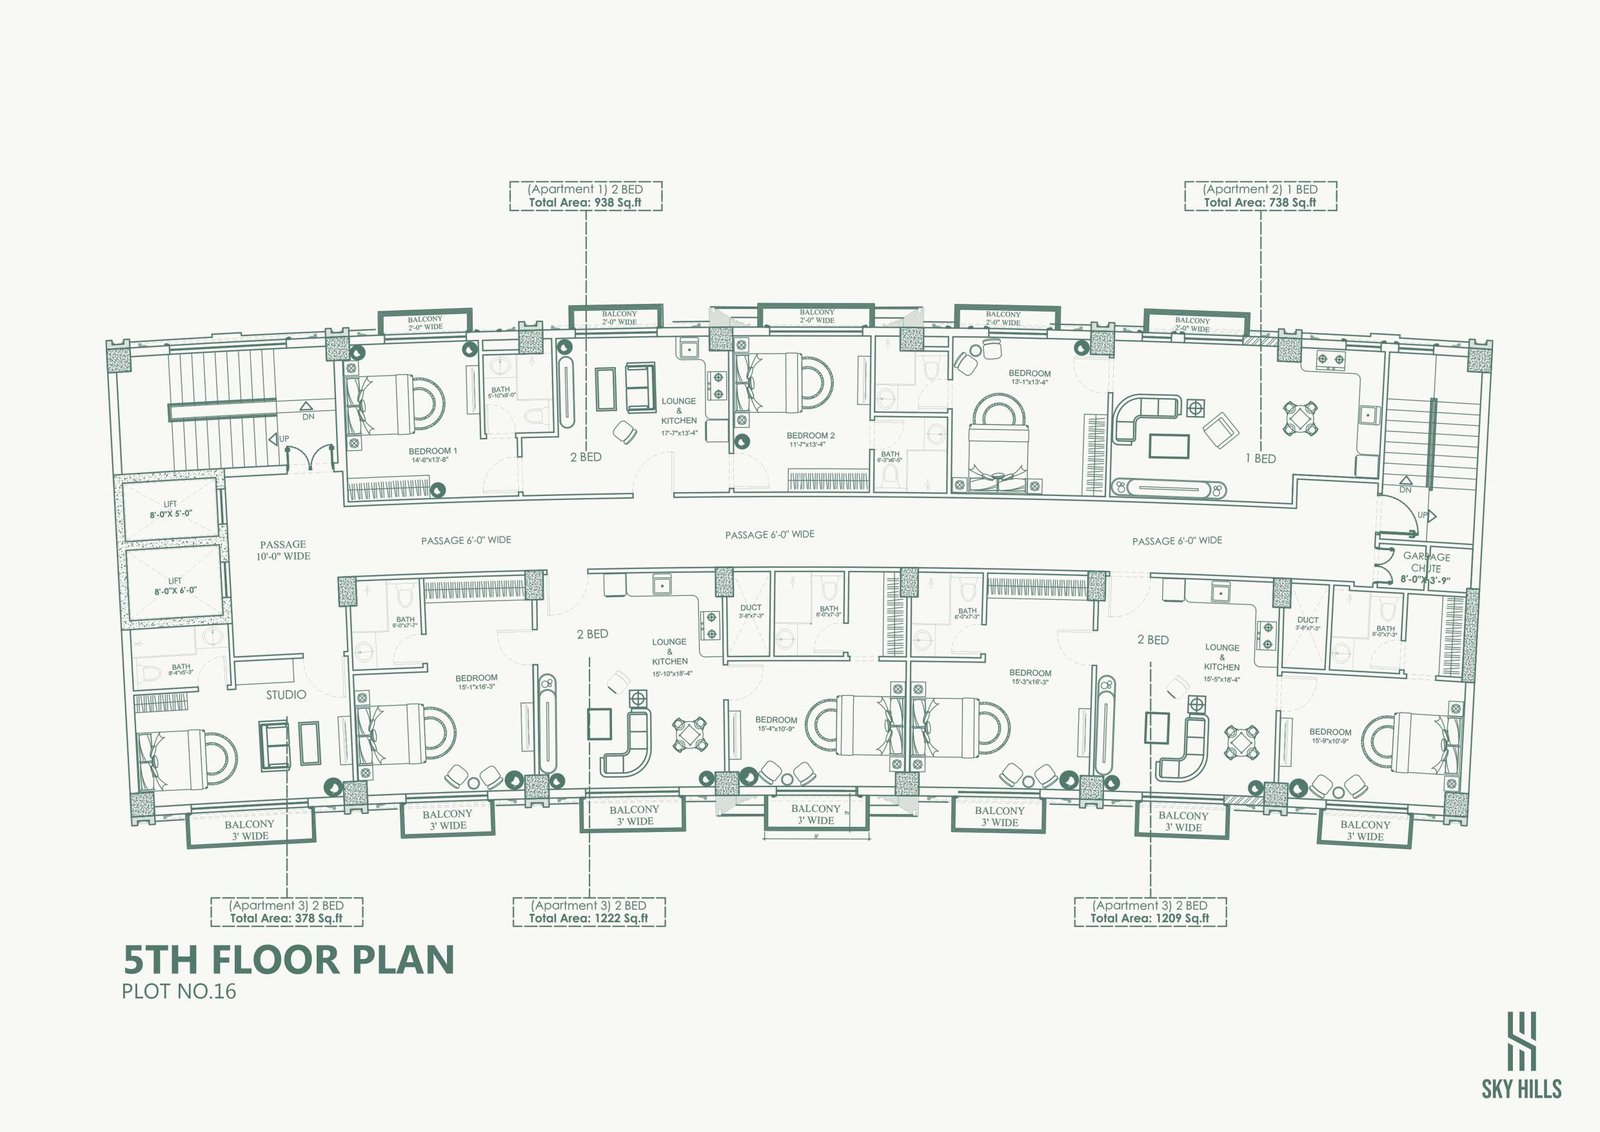
5th Floor: Larger 1 & 2 Bed apartments up to 1,222 sq. ft., with premium layouts and multiple balconies.
Key Highlights:
7-floor mixed-use building: commercial + office + residential
Studio, 1 Bed & 2 Bed apartment options
Dedicated lifts, emergency stairs, garbage chute on each residential floor
Fire-fighting and water storage infrastructure at lower ground level
Wide passages (5'–10' wide) for smooth circulation
Balconies on all residential units